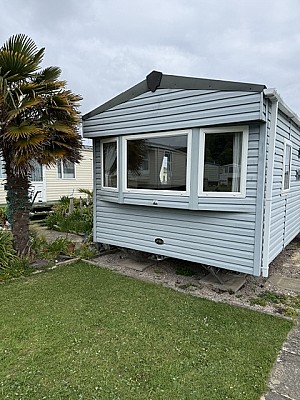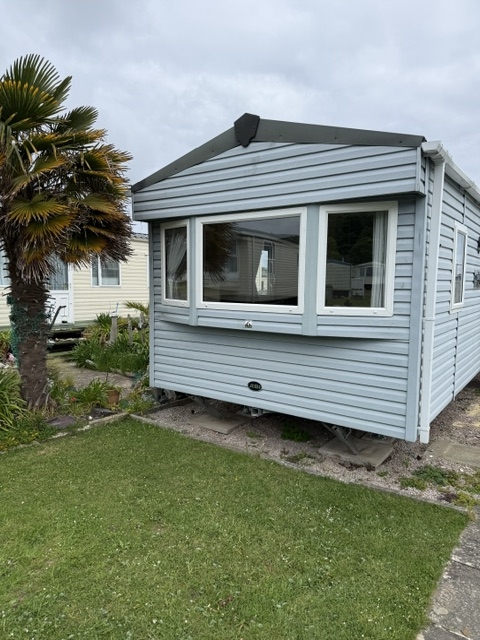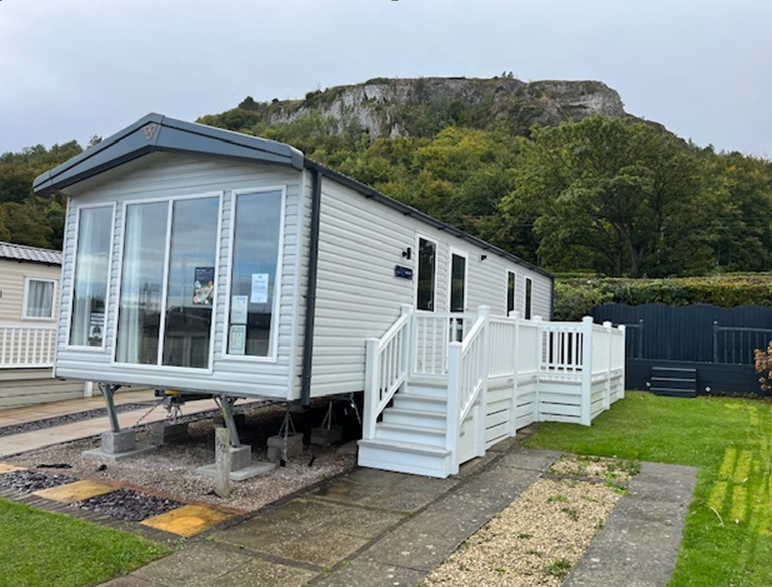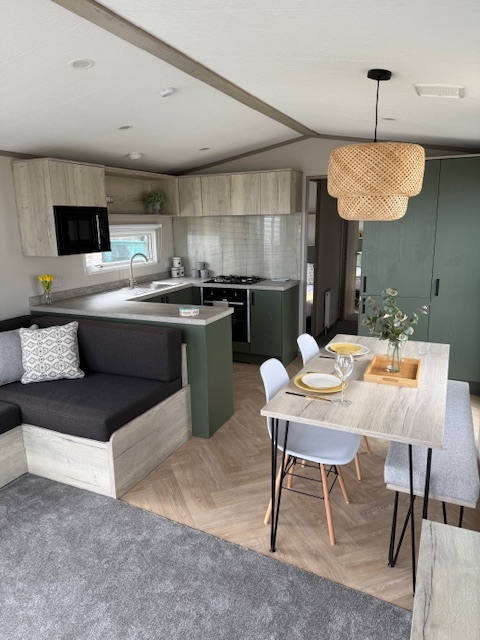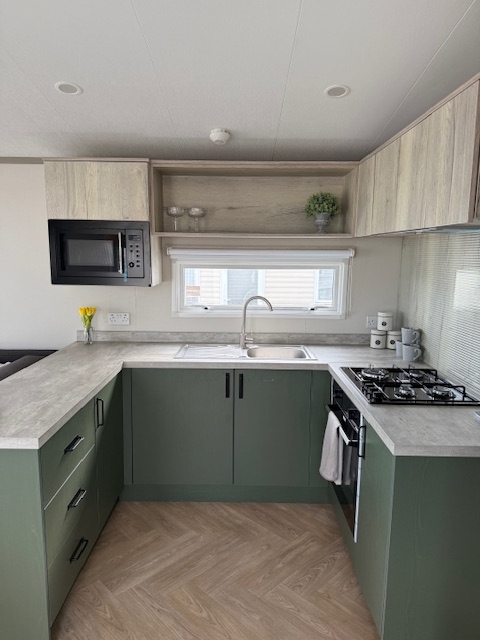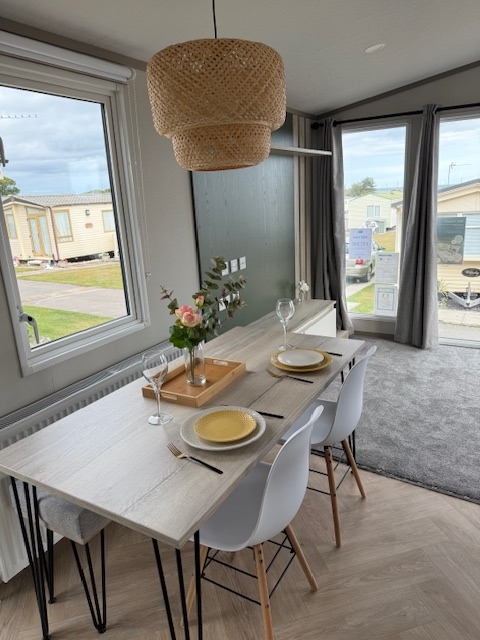


End of Season Special Price £17,000 inclusive of decking and 2026 pitch fee.
Plot Number: 141.
Number of bedrooms: 3
Size: 36x10ft
Season length: 7.5 month
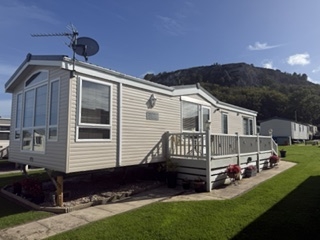
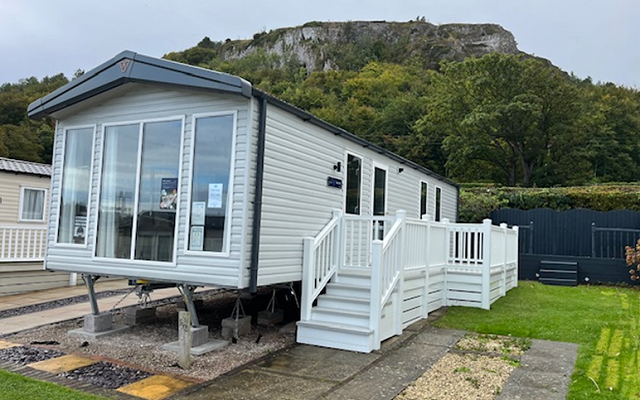
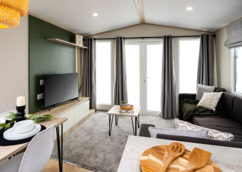
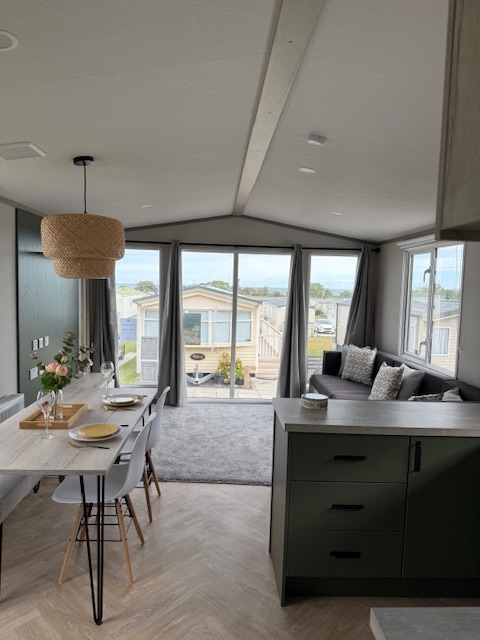
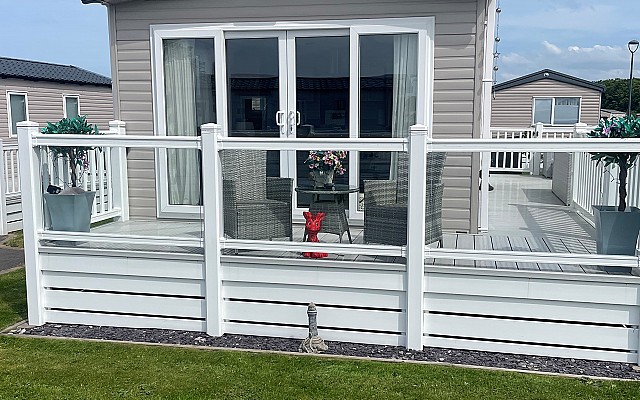
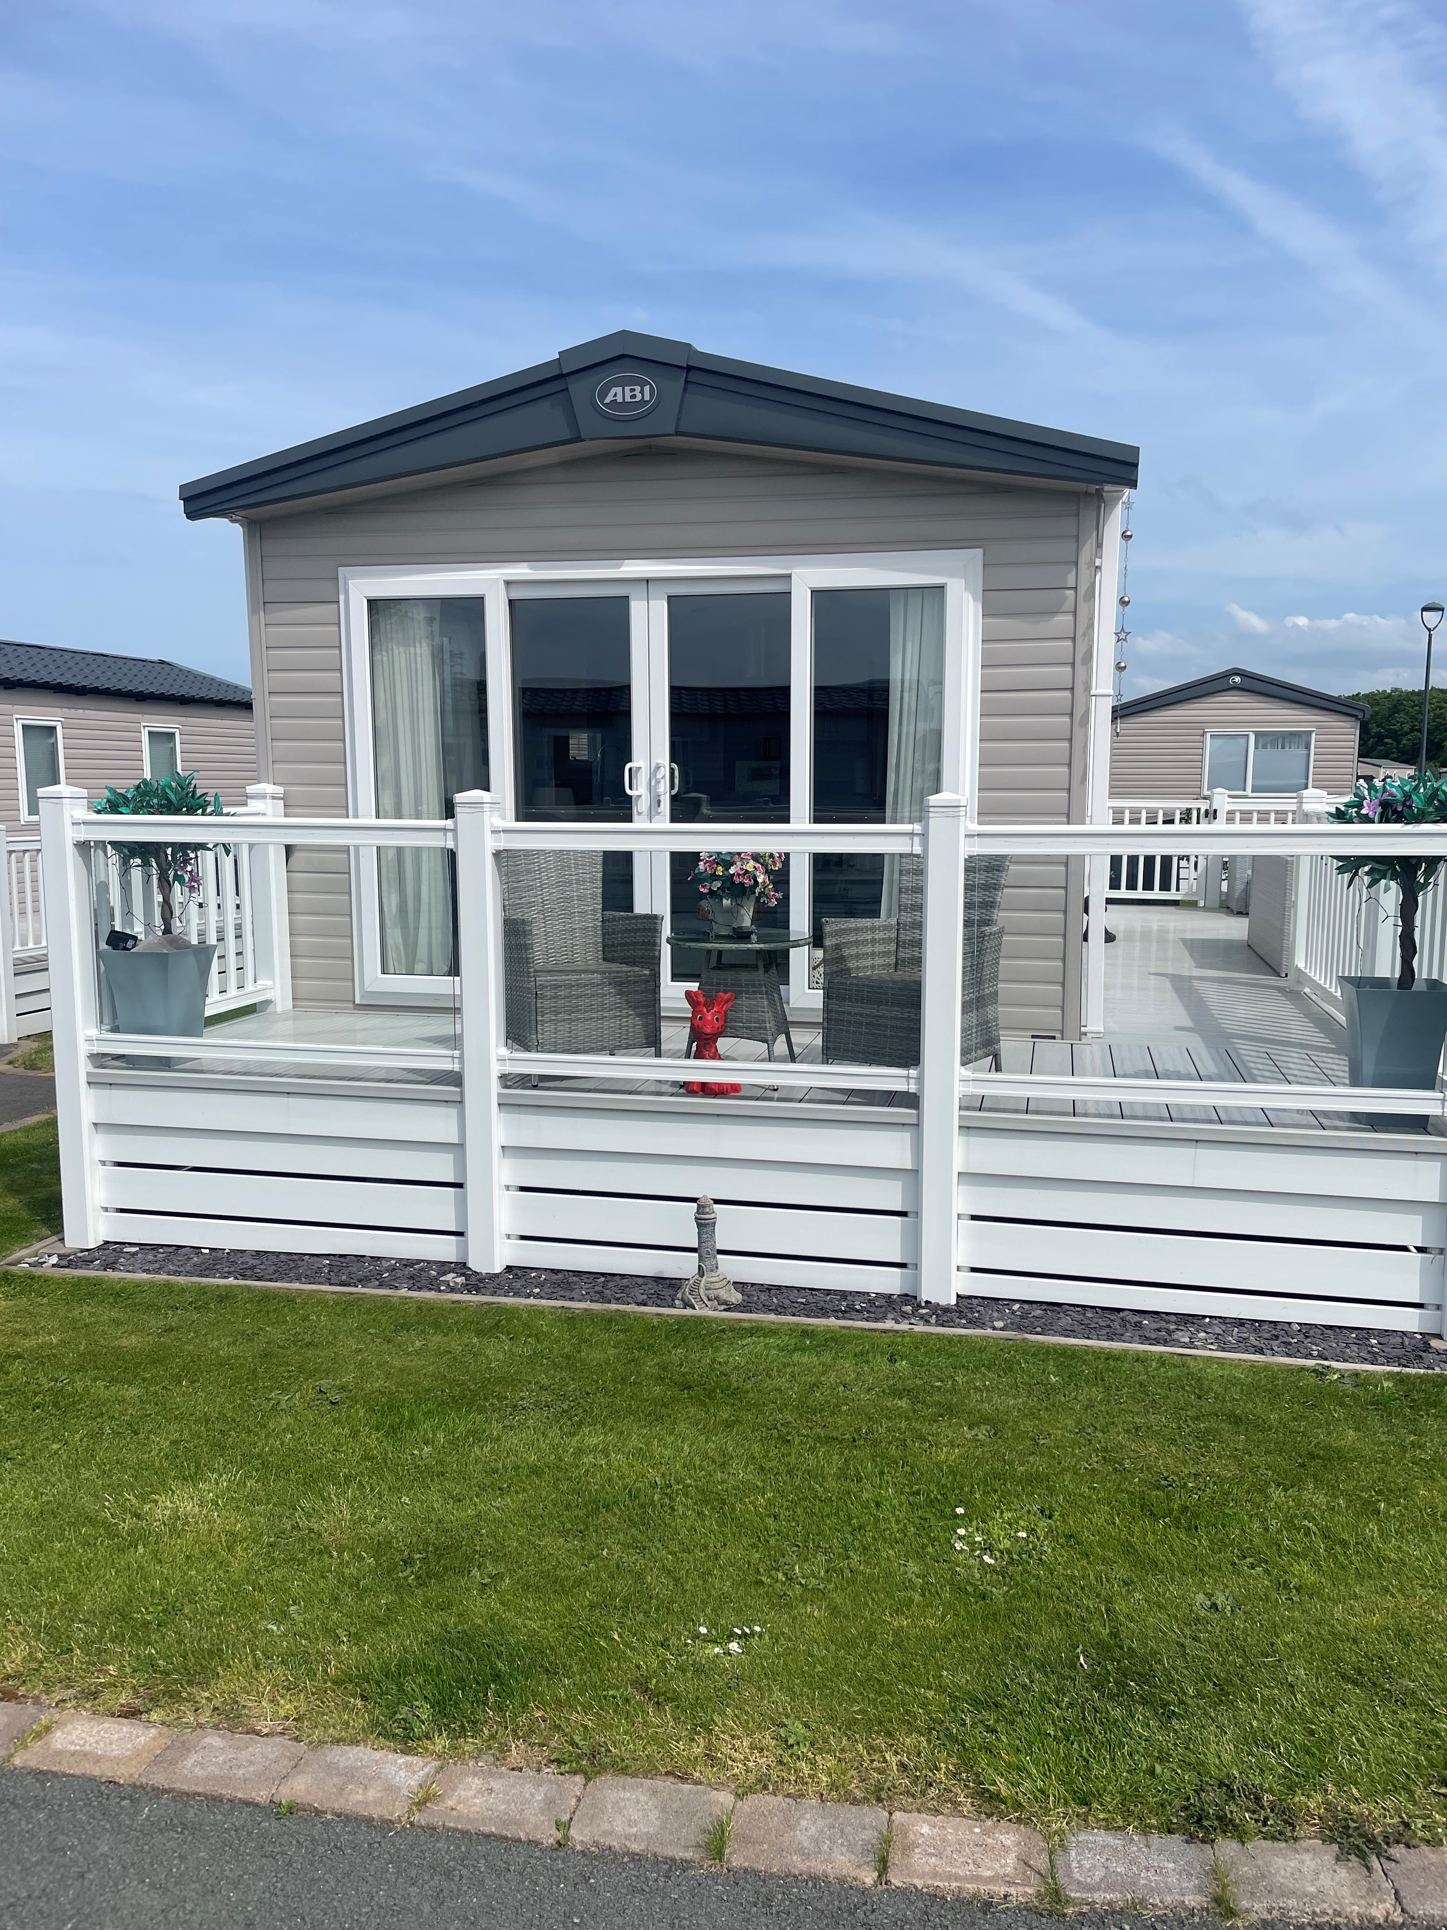
This beauty of a beach style caravan has all the modern charms including central heating & double glazing, perfect requirements for an all season holiday escape
With gorgeous views of the Tan Yr Ogof mountain and situated in a private cul-de-sac
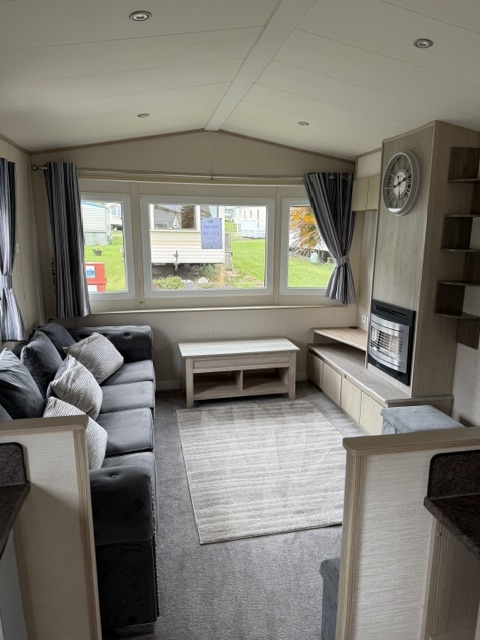
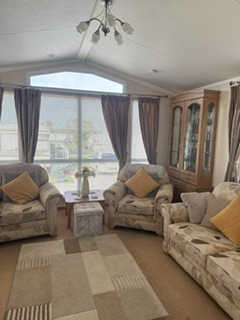
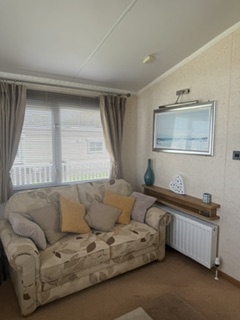
Featuring a light, modern living space with plush grey sofas and a cosy fire for those darker evenings.
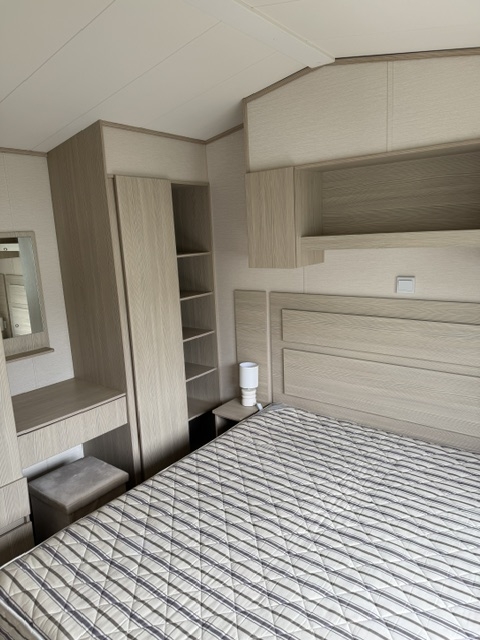
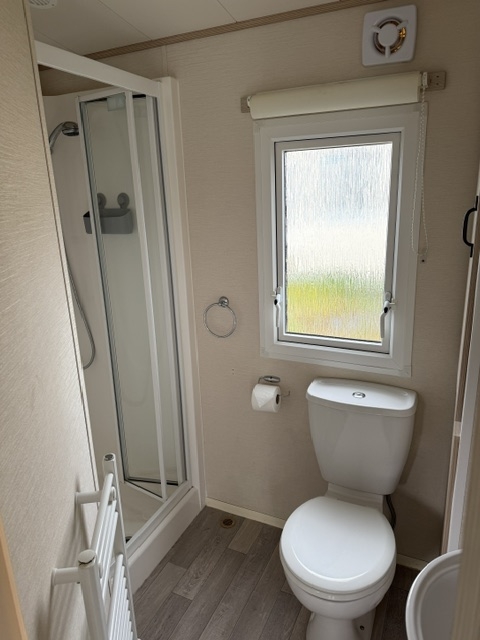
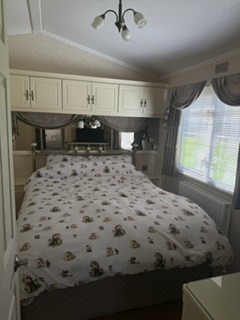
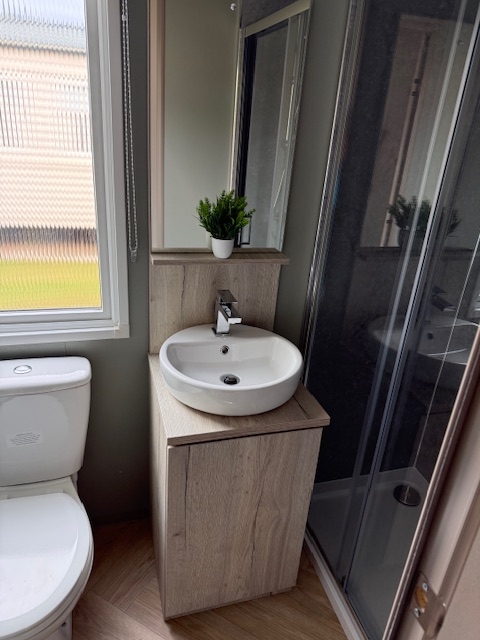
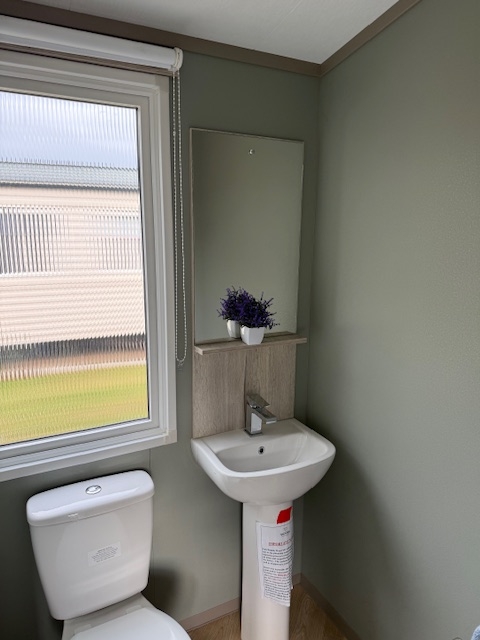
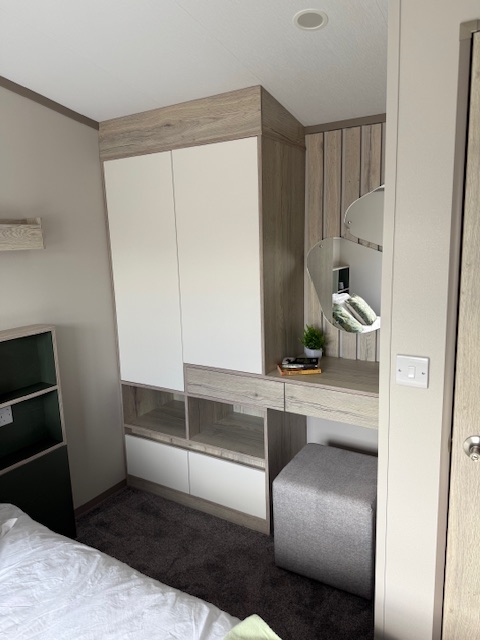
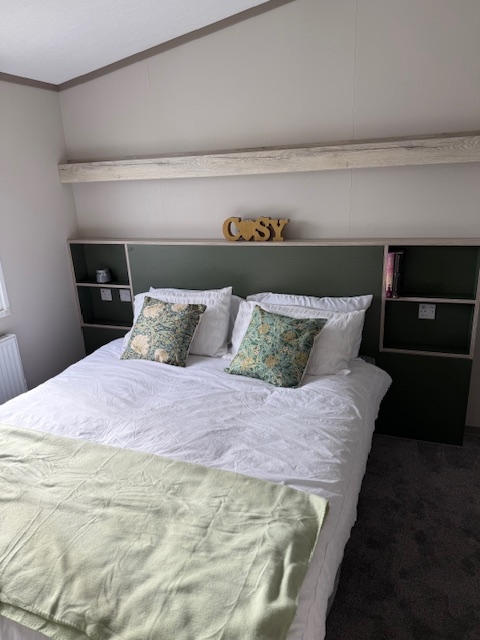



A bright spacious shower-room and toilet, a gorgeous double bedroom with ample storage an ottoman bed, and multiple wardrobes and drawers it also boasts a wall mounted t.v.

Further two twin bedrooms again, with plenty of storage space in each.
Contact Us for more information.
Price (Reduced): £21,000 incl. remaining 2026 pitch fee
Plot No. 237
Number of Bedrooms: 2
Size: 40 x12ft
Season length: 7.5 month
This gorgeous, expansive caravan has character everywhere you look. The master bedroom boasts a mirrored headboard with built in bedsides and above bed storage. A large vanity area with more storage above decorates the end of the bed and there is a vast amount of wardrobe space, including space on top.
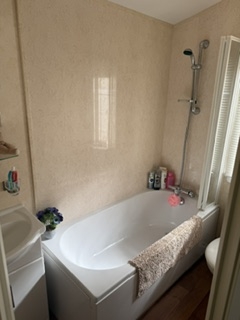
The master ensuite features a bath, towel warmer, loo and sink with cupboards underneath. The family shower room houses a large shower, sink and loo.
The twin bedroom displays original aesthetic touches, ample storage and high ceilings. All the windows throughout have blinds and curtains.
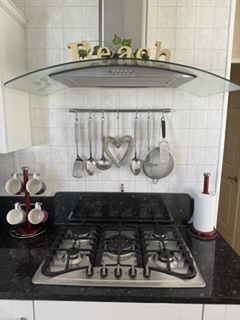
The spacious kitchen has a large 5 ring gas hob, integrated microwave, oven, fridge freezer and space for (and included in the sale) washing machine! There is a free-standing table situated next to the unusual and wonderful window to the lounge.
The lounge is large with free standing furniture (2 seater sofa and 2 single arm chairs), gorgeous feature fire with display shelves above and a sizable area for a sizable TV!
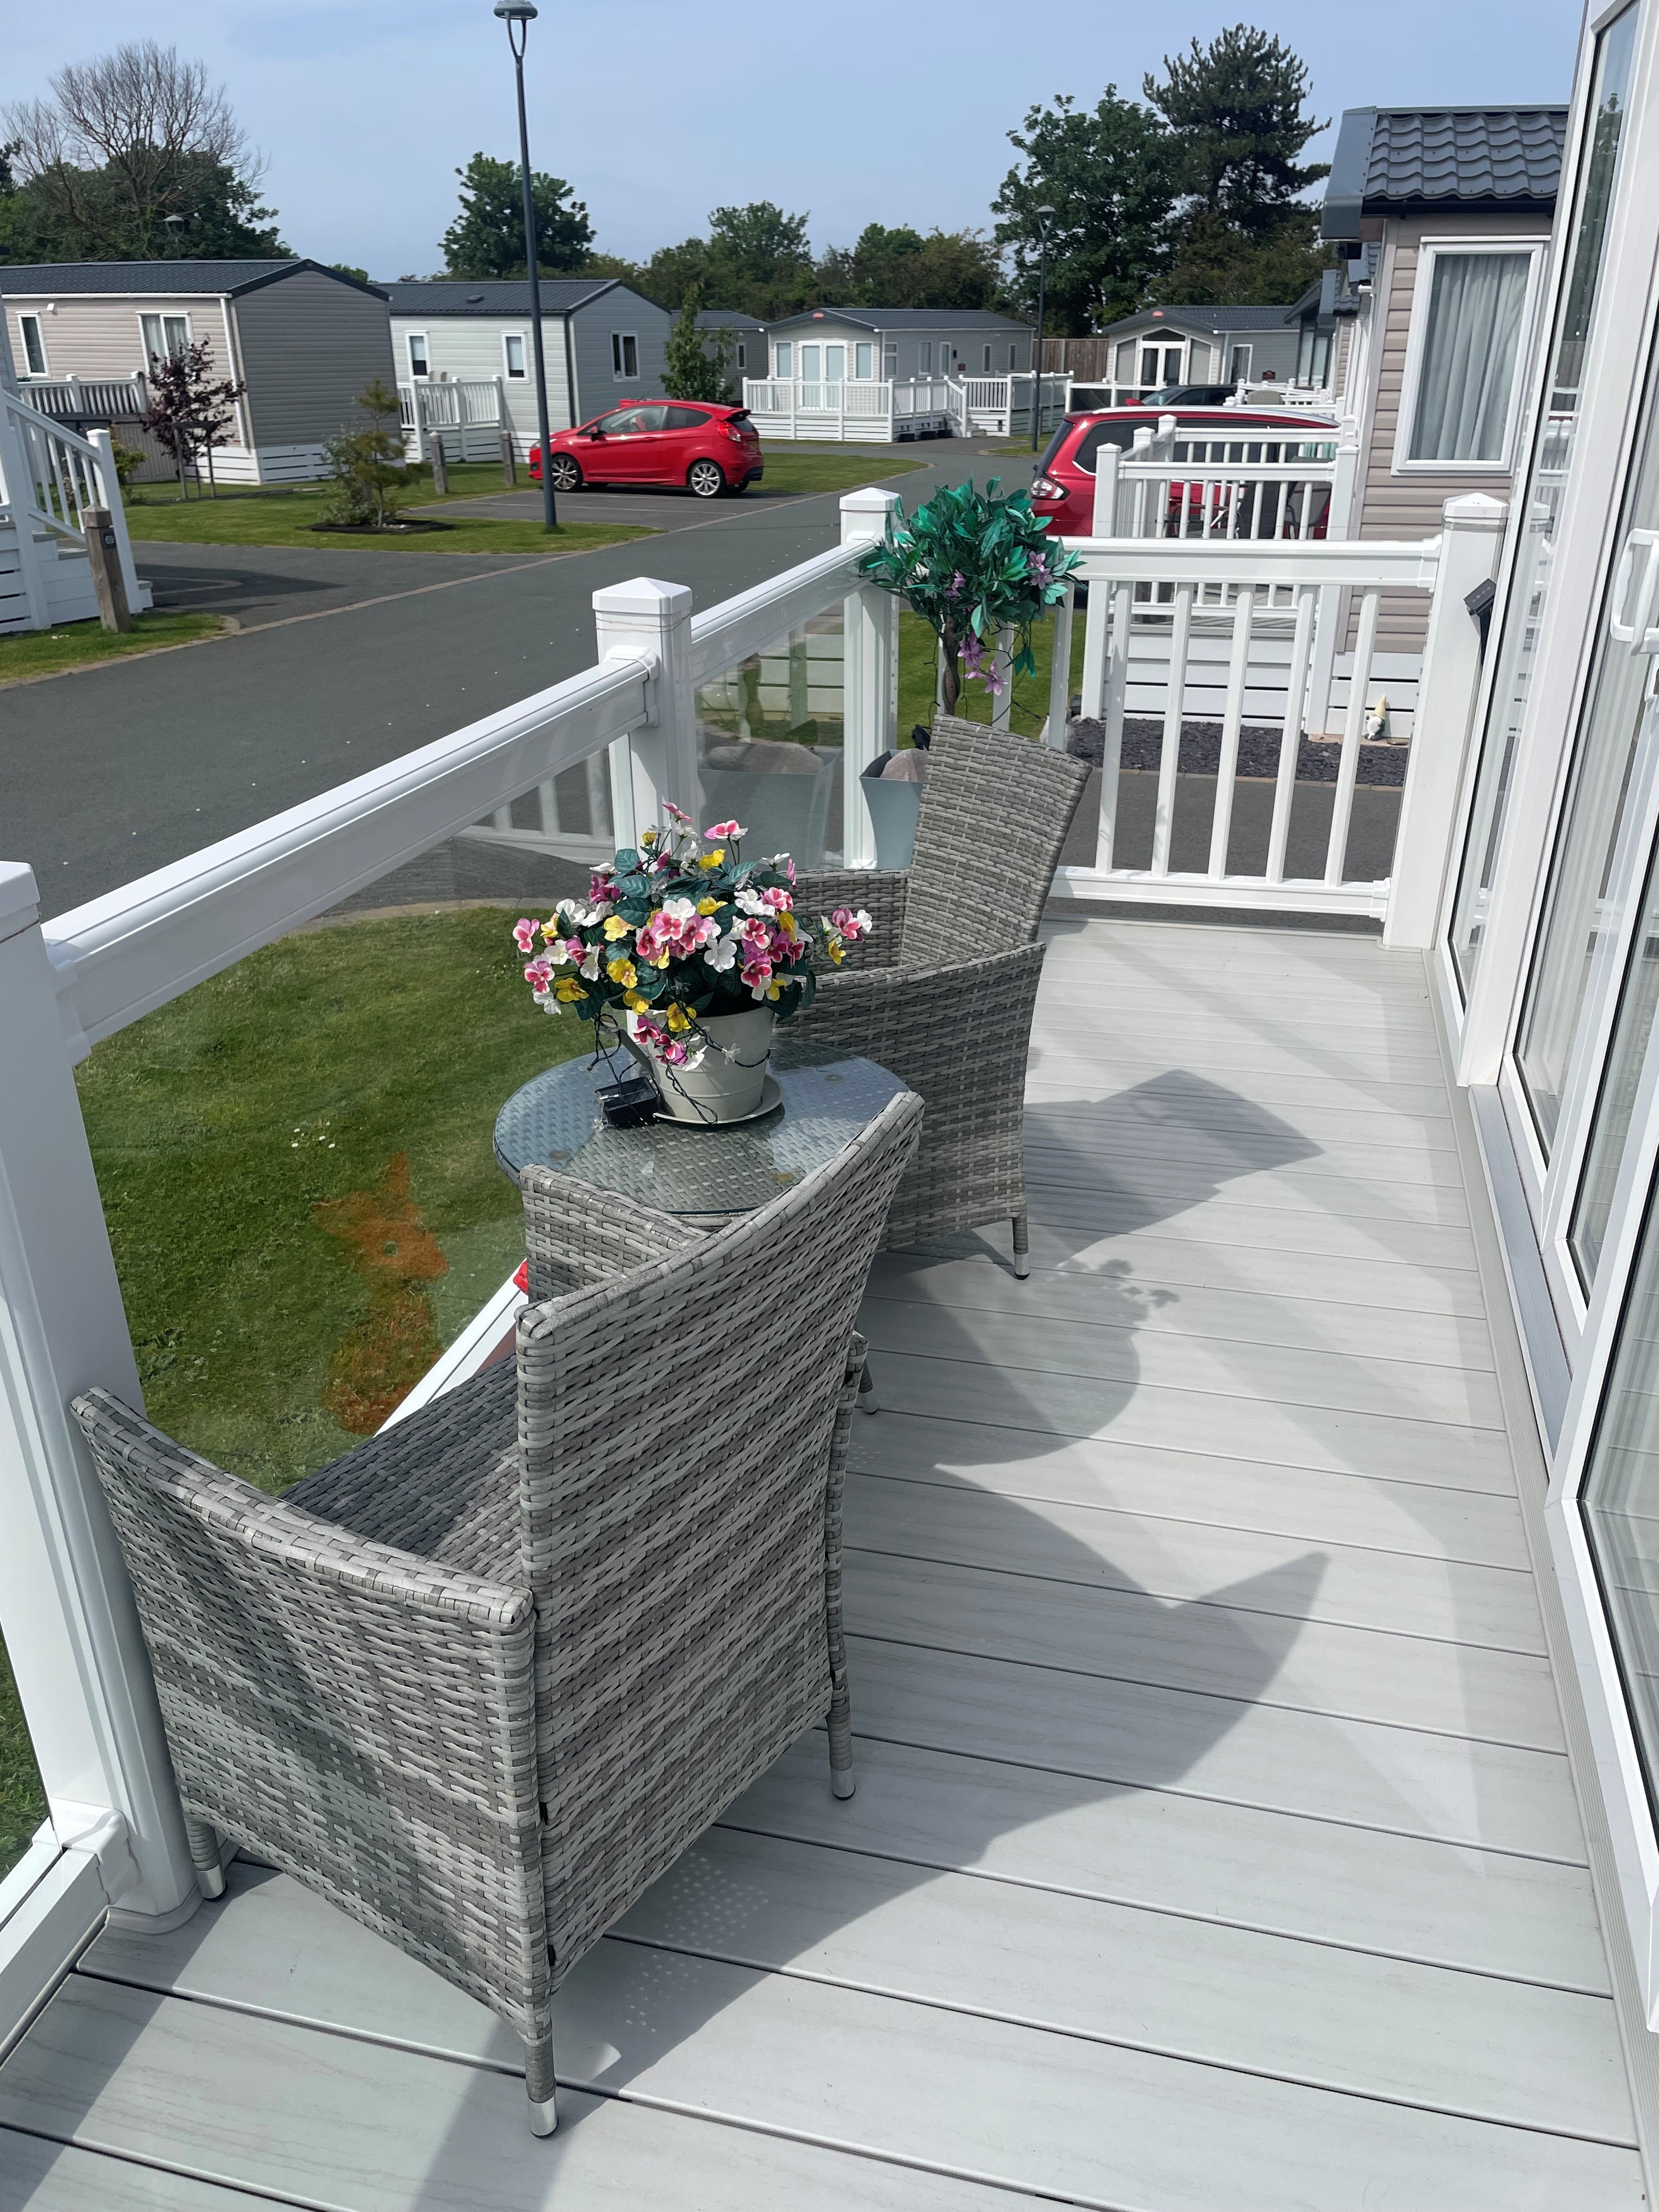
The decking is large with a gate, double socket and tap included. There is a patio area at the rear of the caravan where you can enjoy the most beautiful view in the village – the cliffs and cave!
This caravan is a private sale, it is bought as seen and must be viewed before an offer made.
Contact Us for more information.
Price £42,500 inclusive of decking and 2026 pitch fee.
Plot Number: 221.
Number of bedrooms: 2
Size: 35x12ft
Season length: 7.5 month
The lounge offers a peaceful escape from the everyday with full height windows to bask in the sunshine all year round. The large L-shaped sofa is perfect for family movie nights and guests can get comfy and stay the night. There’s plenty of storage for toys, holiday essentials, and home comforts so you can pack your favourite things. For colder months you can are able to enjoy the electric fire so you can enjoy your holiday home, whatever the weather.
Enjoy easy holiday mealtimes with an integrated fridge/freezer, microwave and 4-ring gas hob. Or pull up a chair at the dining table while the nominated chef does the hard work.
The main bathroom and ensuite have everything you need to get ready for the day ahead. With a large shower, bring your favourite shower essentials to primp and preen before an evening out. The ensuite is equally as stylish with ceramic sanitaryware and storage for your your favourite toiletries and bathroom essentials.
The master bedroom features a kingsize bed with a comfy mattress. Both bedrooms have dim-out blinds so you don’t have to worry about waking up with the dawn chorus - and with TV points in both rooms you can wind down for the evening in peace.
The twin room is spacious yet cosy, with under bed storage, bedside table and cupboard space with mirror.
A video can be seen on our Facebook page.
Contact Us for more information.
Price: £ 55,000 inc 2026 Site fees & wrap around decking
Plot no: 051
Size: 39ft x 12ft
Bedrooms: 2
Season: 10.5 mth
This truly stunning holiday home on an enviable south facing end plot has become available offering a spacious, luxurious living experience Including an extended wrap around deck with outside tap, electric socket and a storage box there is plenty of space for relaxing and entertaining.
The fully fitted modern kitchen with dining area leads into a gorgeous comfortable lounge space.
This has a log effect fire, integrated Fridge freezer, washing machine, microwave and many other fantastic features including a pull out sofa-bed for extra guests
The bedrooms are fitted with comfort and style in mind, with plenty of storage space in both rooms, a king size ottoman bed graces the master bedroom
A main bathroom and en-suite, one of the few holiday homes with a Bath!
So why not make this stunning holiday home in a stunning location your home from home for years to come!
Contact Us for more information.
Price: £90,000-inclusive of 2026 Pitch fee and huge (biggest on the park) UPVC steel framed South facing decking
Plot No.: 68
Number of beds: 3
Size: 41ftx14ft
Season: 10.5 season
Residential Specification
An outstanding residential specification luxurious lodge offering year round comfort and space. Filled with exceptionally high standard fixtures and fittings providing all you could need to make your holidays perfect
Stepping into the spacious hallway you immediately sense the space and luxury
Fully double glazed and centrally heated
The large french doors and velux windows provide great natural light throughout
Fully fitted kitchen with integrated appliances, high spec worktops and soft close drawers
Master bedroom with king size bed has a large wardrobe and en suite shower and toilet
A further double bedroom and a twin room and separate shower room toilet
This lodge came with the premier pack exclusive pocket sprung mattresses, upgraded furnishings, larger sofas
The lodge is fitted with a Flo winter draindown system, it also has an outside tap and outside electrical socket
This lodge really has to be seen to understand its potential to fulfil your escape dreams
Contact Us for more information.

SPECIAL OFFER £69,000 all inclusive to include siting, connection, decking and pro rata pitch fee (This is worth £82k pre reductions)
Plot Number: Your choice, see the map for available plots.
Delivery date: On the Park and ready to view
Number of bedrooms: 2
Size: 40x13ft
Season length: 10.5 month, High speed fibre to the premise WiFi available & Grass cutting service.




This residential specification lodge has a large, bright open plan kitchen and lounge. The dining table and sofa are free standing with complimenting turquoise and grey fabrics. The chunky shelves create a modern feel and the flame effect fire makes the space cosy.

The kitchen has white Shaker style doors and a grey worktop with tile effect flooring. The microwave, full sized dishwasher, fridge and freezer are integrated and the cooker is gas with a separate grill. The cupboards are soft close and a bin is included.
The statement electric fire is a modern mushroom colour with fixings already in place for a wall mounted TV above. The large L-shaped sofa has a pull out bed for extra sleeping space. The coffee table and side table are included.
The twin bedroom has a TV bracket already installed, storage space under the beds and pretty statement curtains.

The family shower room is spacious with a blind on the window and a small shelf in the shower.

The master bedroom has a small vanity area, bedsides complete with lamps and an ottoman style bed for additional storage space. The en-suite has copious amounts of stylish cupboard space and has shower, toilet and sink.
A video can be seen on our Facebook page.
Contact Us for more information.